All ProjectsLongfor Yanlan Shan

Beijing · Shunyi District · Houshayu Airport Subdistrict

Longfor Yanlan Shan

An established low-density community in the Houshayu area of Beijing's Central Villa District, characterized by Mediterranean-inspired architecture, predominantly townhouse residences and layered landscaping.

Beijing · Shunyi · Houshayu Airport Subdistrict

Townhouses / detached residences

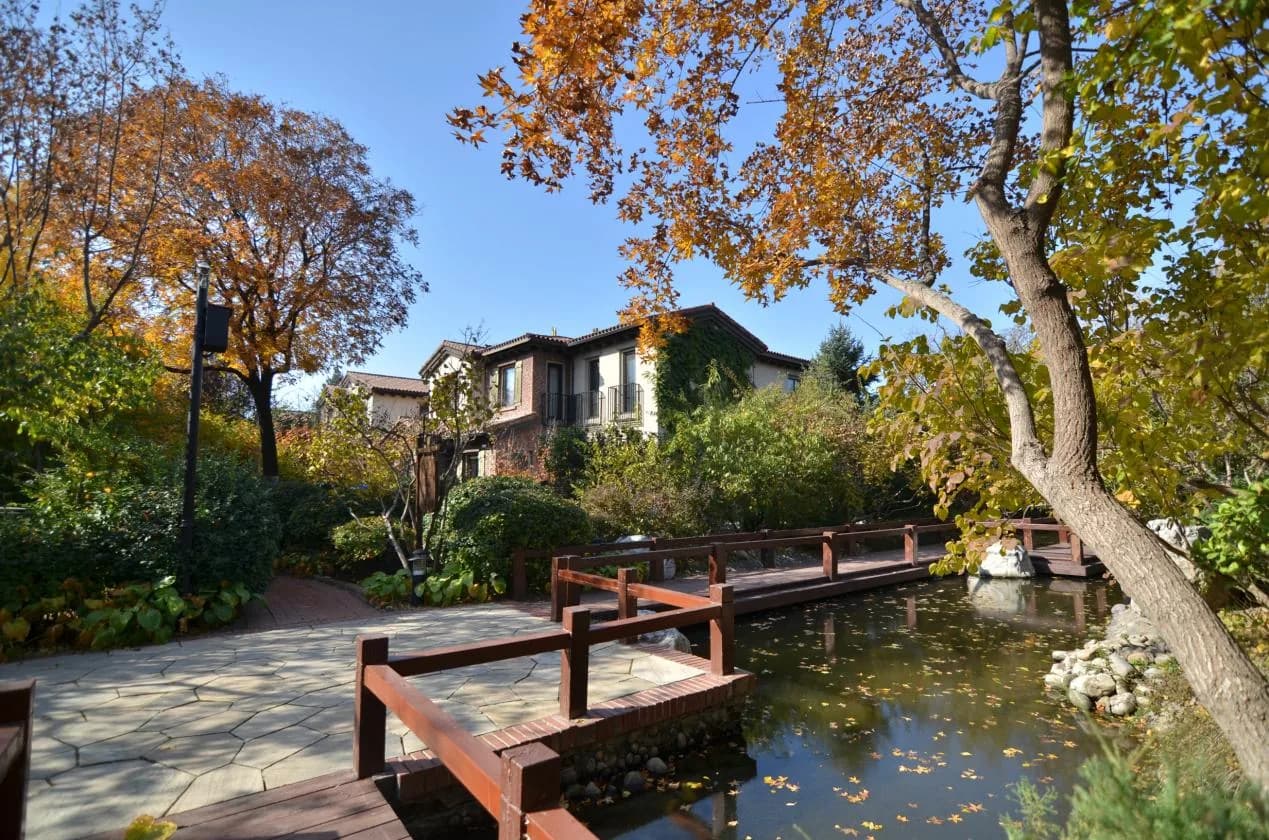
Longfor Yanlan Shan: Community photography: Tree-lined courtyard with seating
Longfor Yanlan Shan · Community photography · Tree-lined courtyard with seating
Project photography

Source

Longfor Yanlan Shan Introduction and Three Residence Listings

Date Received: 6 August 2026

Image Note: Long CVD has confirmed that the on-site project and residence photographs are original and cleared for public display on this website.

Important Note

Prices, sale or rental availability and the condition of a home may change. Title, area and transaction terms must be confirmed against conditions on site and valid documentation. The available project materials variously describe the total as “422 townhouses and 4 detached residences” and “approximately 430 homes”, and they also record different starting prices. Current home counts and prices must be confirmed against valid sales documentation.

Project Overview

A vehicular loop, red-brick paths, front and rear gardens, and spaces suited to multigenerational households shape the everyday setting of this established low-density community.

Longfor Yanlan Shan is in Houshayu Airport Subdistrict, Shunyi, and was Longfor Properties' first residential community in Beijing. The development occupies approximately 160,000 sq m of building land, with an additional park of about 40,000 sq m to the north. Its above-ground gross floor area is approximately 100,000 sq m, with an overall floor area ratio of about 0.67.

The community consists primarily of townhouses, alongside a limited number of detached residences. Usable areas range from approximately 319 to 950 sq m, with Mediterranean-inspired exteriors in Spanish, Italian and Tuscan styles.

A vehicular loop of approximately 1.5 km connects the underground garages, while about 3.2 km of red-brick paths link the entrances to individual homes. The principal five-bedroom layouts suit multigenerational living, with separate Chinese and Western kitchens and several south-facing bedrooms.

Key Facts

Land-use term
2005–2075
Development scale
89 townhouse buildings / approx. 430 homes
Site area
Approx. 160,000 sq m, plus an approx. 40,000 sq m park to the north
Gross floor area
Approx. 100,000 sq m
Overall floor area ratio
Approx. 0.67
Residence sizes
Townhouses approx. 319–450 sq m / detached residences approx. 950 sq m
Property management fee
CNY 7.58 (the applicable charging basis is subject to property management documentation)
Handover
2009

Planning figures reflect project information from the relevant period. The current condition of residences, communal areas and amenities must be confirmed through an on-site inspection and valid documentation.

Overall floor area ratio of approx. 0.67Mediterranean-inspired architectureTownhouses and detached residencesChinese and Western kitchens for multigenerational living

Project Themes

Understand the residential value throughlocation, landscape and residence design.

01 / Community scale

Low-density planning with separate pedestrian and vehicle routes

The community has an overall floor area ratio of approximately 0.67. A vehicular loop serves the underground garages, while red-brick paths lead to individual entrances, giving vehicles and pedestrians relatively distinct routes.

02 / Architectural style

Three Mediterranean-inspired architectural styles

Mediterranean-inspired architecture is a defining characteristic of the community, with Spanish, Italian and Tuscan exterior styles.

03 / Family living

Five-bedroom layouts for multigenerational living

The principal layouts have five bedrooms, front and rear gardens, separate Chinese and Western kitchens, and multiple south-facing bedrooms, with two to six parking spaces depending on the layout.

Project Imagery

Project Image Gallery

Project information graphics, planning renderings and on-site photography, with thumbnail, keyboard and fullscreen navigation. Current conditions must be confirmed on site.

Project photography. Longfor Yanlan Shan · Community photography · Tree-lined courtyard with seating

Longfor Yanlan Shan: Community photography: Tree-lined courtyard with seating
View Larger
Longfor Yanlan Shan · Community photography · Tree-lined courtyard with seatingProject photography

Residence Records

Residence Records

This page is organized from residence material received by Long CVD on 6 August 2026. The date received is not a current verification date. Residence prices, availability, contact details and current condition may change. Please confirm them during consultation against conditions on site and valid documentation.

01 / Residence 01

As Stated · For sale

Longfor Yanlan Shan
Residence 01

Information Status
As stated in source material; not independently verified
Status in Source Material
For sale
Area
420 sq m
Layout
Two floors above ground and one basement level · 5 bedrooms, 4 living and dining rooms, 5 bathrooms
Garden
80 sq m
Price in Source Material
CNY 28 million

Residence Features

  • Newly finished and never occupied
  • Space reserved for a lift
  • Underfloor heating and fresh-air system
  • Reported as mortgage-free, with clear title and no unauthorized construction (subject to valid documentation and on-site inspection)

Residential Enquiry

010 80422435

Current availability, price and the condition of the home must be reconfirmed during consultation.

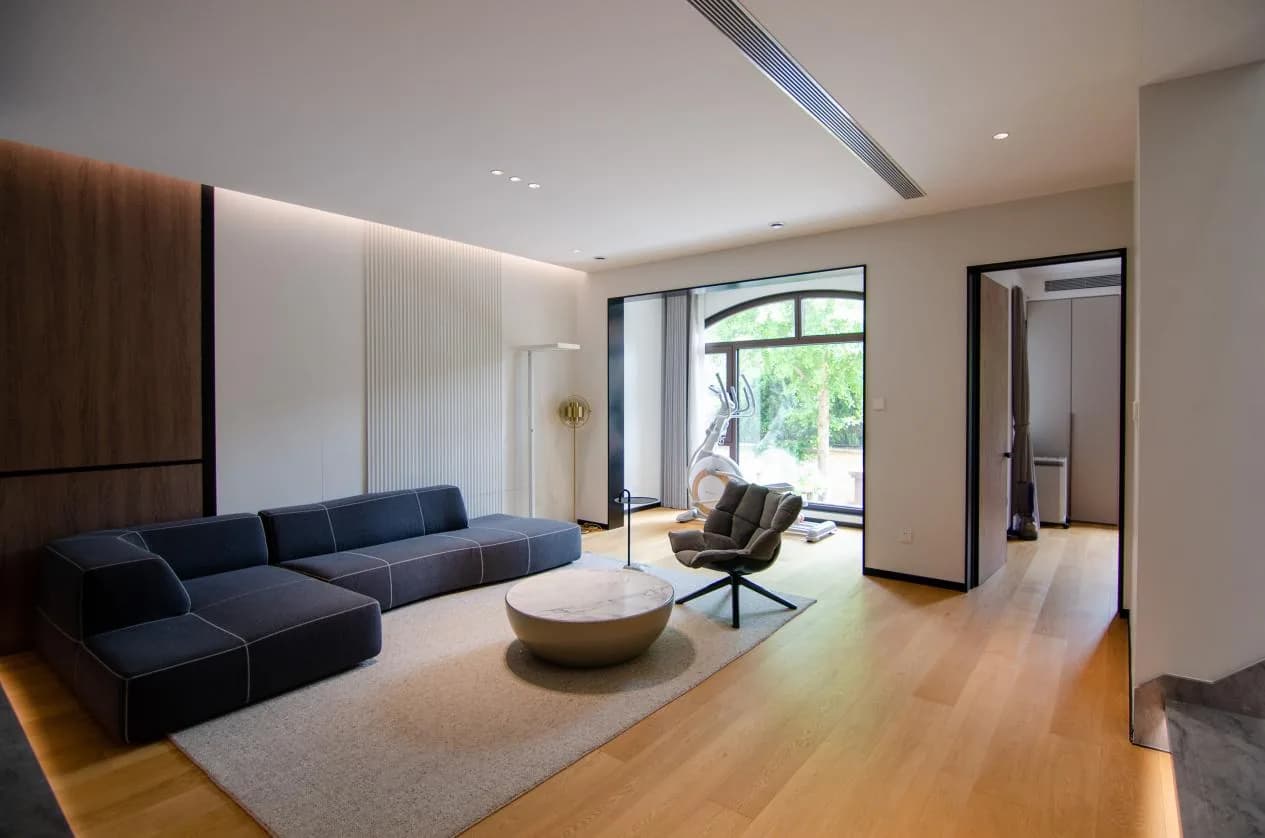
Residence photography. Longfor Yanlan Shan · Residence 01 · Living room with floor-to-ceiling windows

Longfor Yanlan Shan: Residence 01: Living room with floor-to-ceiling windows
View Larger
Longfor Yanlan Shan · Residence 01 · Living room with floor-to-ceiling windowsResidence photography

02 / Residence 02

As Stated · For sale

Longfor Yanlan Shan
Residence 02

Information Status
As stated in source material; not independently verified
Status in Source Material
For sale
Area
347 sq m
Layout
Two floors above ground and one basement level · 5 bedrooms, 4 living and dining rooms, 5 bathrooms
Garden
60 sq m
Price in Source Material
CNY 16.99 million

Residence Features

  • Developer-finished residence from the final phase, as stated in the source material
  • Interior reported to be in near-new condition (subject to on-site inspection)
  • Trane central air-conditioning system
  • De Dietrich heating equipment

Residential Enquiry

010 80422435

Current availability, price and the condition of the home must be reconfirmed during consultation.

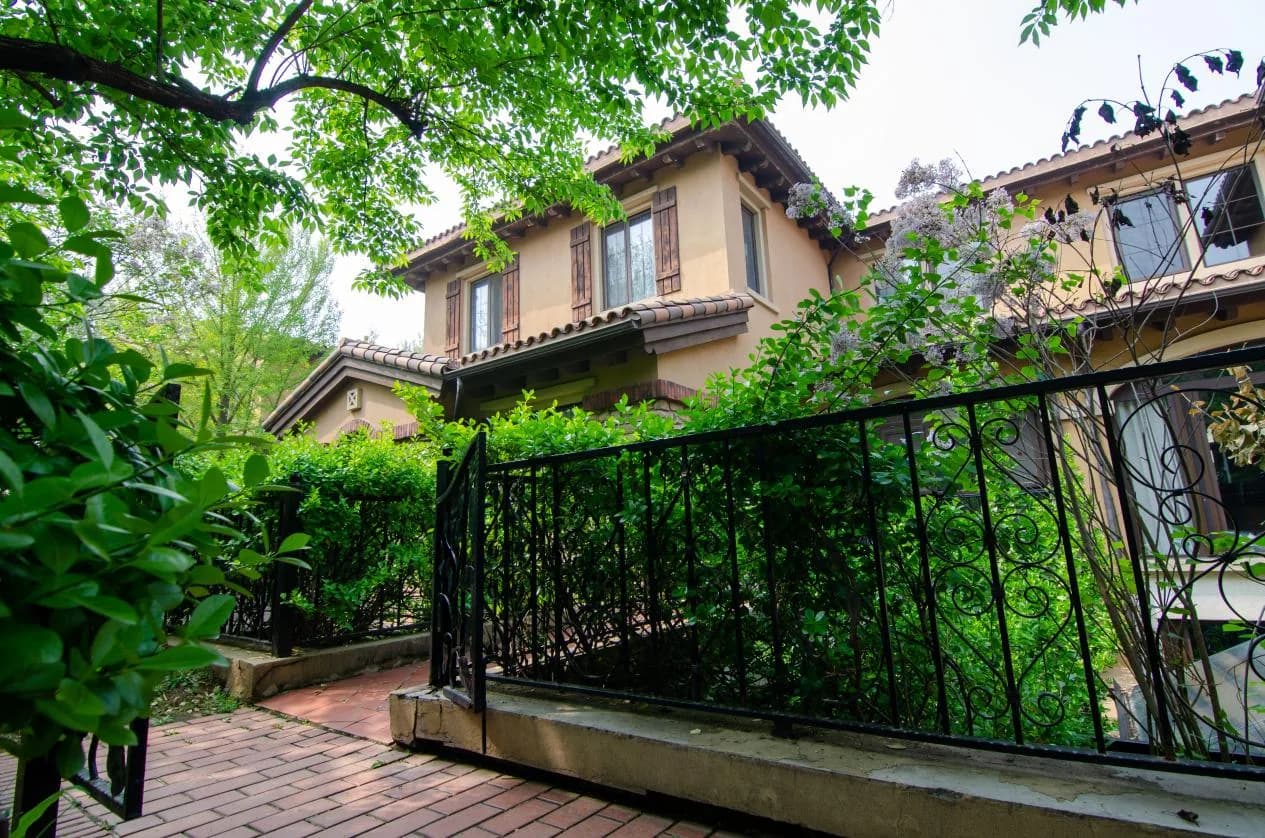
Residence photography. Longfor Yanlan Shan · Residence 02 · Courtyard exterior of the residence

Longfor Yanlan Shan: Residence 02: Courtyard exterior of the residence
View Larger
Longfor Yanlan Shan · Residence 02 · Courtyard exterior of the residenceResidence photography

03 / Residence 03

As Stated · For sale

Longfor Yanlan Shan
Residence 03

Information Status
As stated in source material; not independently verified
Status in Source Material
For sale
Area
950 sq m
Layout
Two floors above ground and one basement level · 6 bedrooms, 6 living and dining rooms, 5 bathrooms
Garden
700 sq m
Price in Source Material
CNY 55 million

Residence Features

  • Detached waterside residence
  • Approx. 1,200 sq m private plot, as stated in the source material
  • Detached residence described in the project marketing material as the premier home

Residential Enquiry

010 80422435

Current availability, price and the condition of the home must be reconfirmed during consultation.

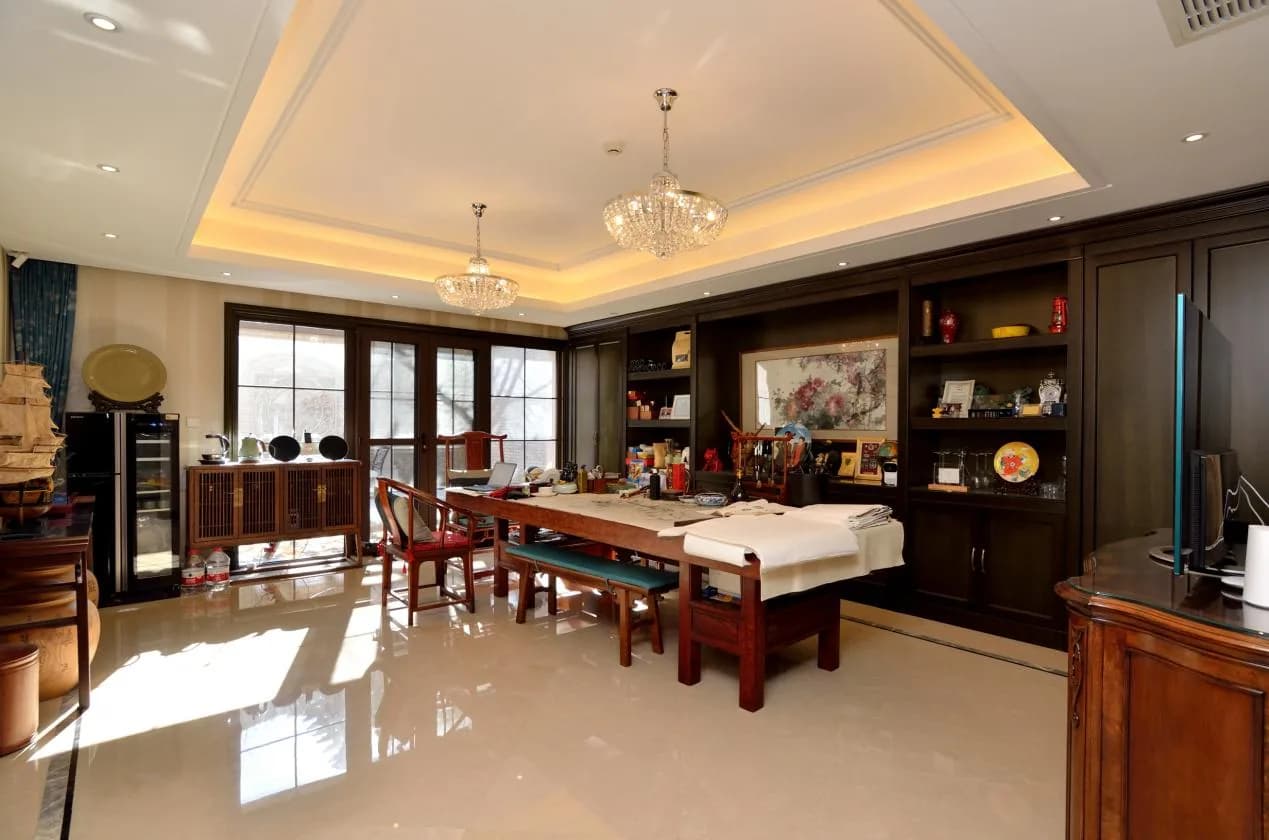
Residence photography. Longfor Yanlan Shan · Residence 03 · Dining room and bar

Longfor Yanlan Shan: Residence 03: Dining room and bar
View Larger
Longfor Yanlan Shan · Residence 03 · Dining room and barResidence photography

Residential Advisory

Compare communities and homes around
what matters to your household.

We consider household structure, commuting direction and spatial preferences when looking at the community, the home and conditions on site.