
Explore communities and homes by area.

Project Area

Shunyi District

Houshayu Airport Subdistrict · Central Villa District

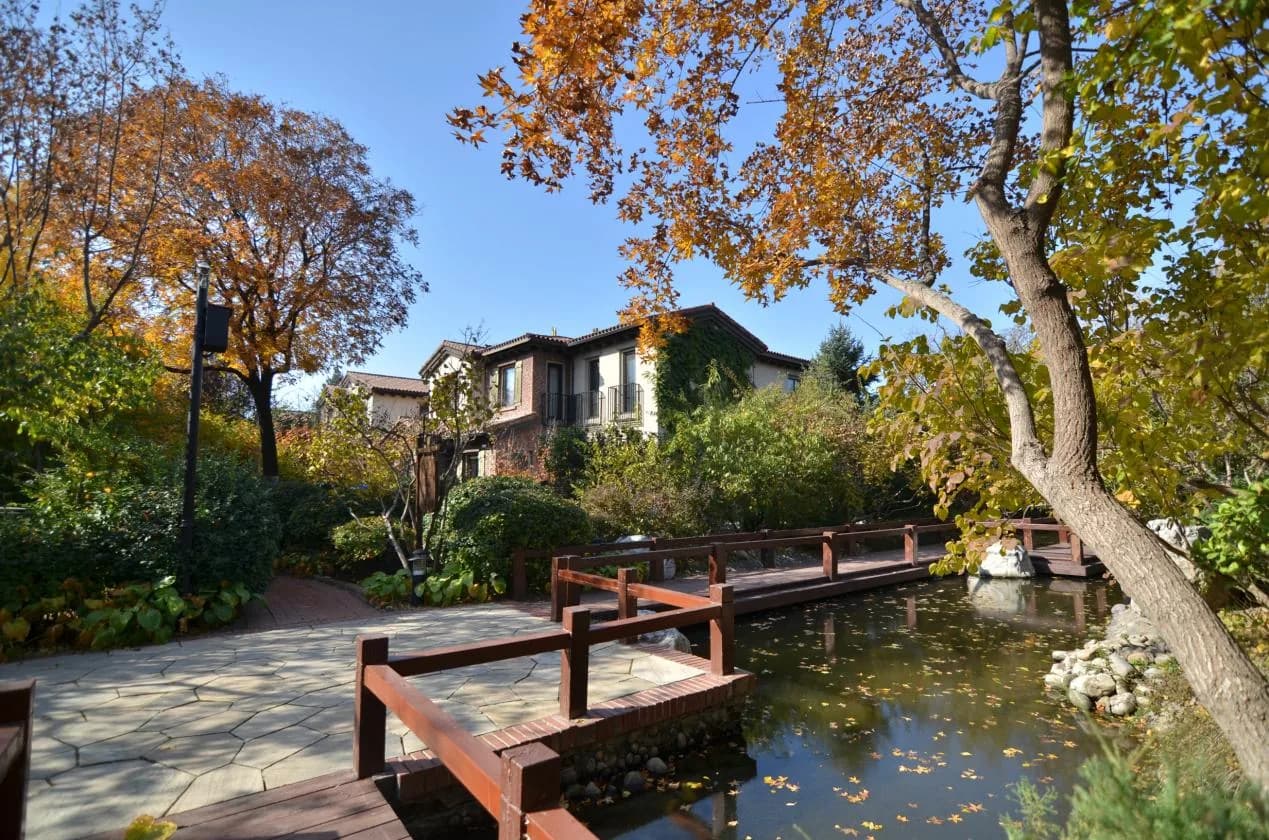
Longfor Yanlan Shan: Community photography: Tree-lined courtyard with seating

Shunyi District · Houshayu Airport Subdistrict

Longfor Yanlan Shan · Community photography · Tree-lined courtyard with seating

01Beijing · Shunyi · Houshayu Airport Subdistrict

Longfor Yanlan Shan

An established low-density community in the Houshayu area of Beijing's Central Villa District, characterized by Mediterranean-inspired architecture, predominantly townhouse residences and layered landscaping.

Longfor Yanlan Shan is in Houshayu Airport Subdistrict, Shunyi, and was Longfor Properties' first residential community in Beijing. The development occupies approximately 160,000 sq m of building land, with an additional park of about 40,000 sq m to the north. Its above-ground gross floor area is approximately 100,000 sq m, with an overall floor area ratio of about 0.67.

Residence Types
Townhouses / detached residences
Residence Records
3 records
Overall floor area ratio of approx. 0.67Mediterranean-inspired architectureTownhouses and detached residencesChinese and Western kitchens for multigenerational living

Source: Longfor Yanlan Shan Introduction and Three Residence Listings

View Project & Residence Details
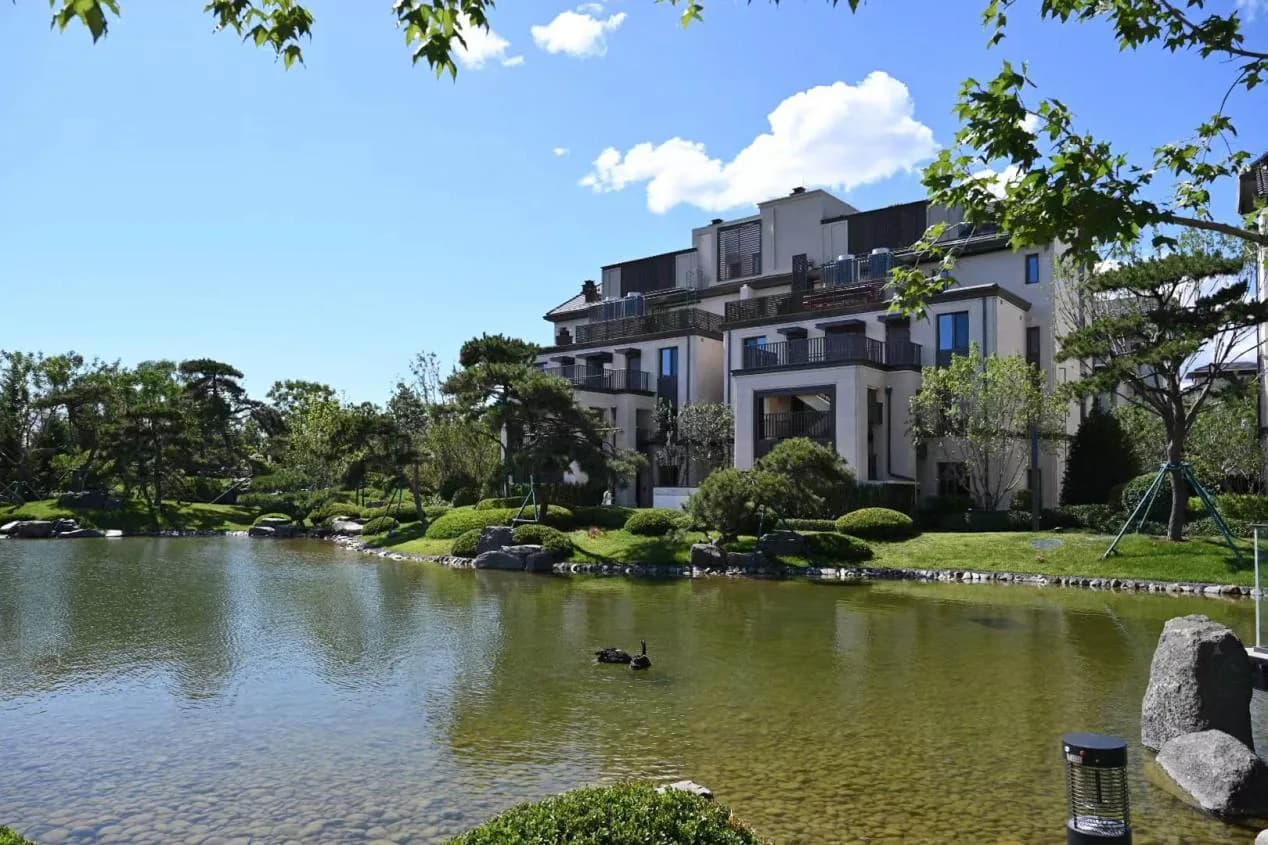
Longfor Yunhe Yubi: On-site project photography: Community lake and residences

Shunyi District · Central Villa District

Longfor Yunhe Yubi · On-site project photography · Community lake and residences

02Beijing · Shunyi · Central Villa District

Longfor Yunhe Yubi

A low-density community in Shunyi's Central Villa District, with courtyard homes and stacked villas, as well as landscaped gardens, lawns, sports areas and children's activity spaces.

Longfor Yunhe Yubi is located in Shunyi's Central Villa District. The development occupies approximately 163,000 sq m, with a gross floor area of about 60,000 sq m, an overall floor area ratio of approximately 0.4, and 328 planned buildings. Handover took place in June 2023.

Residence Types
Semi-detached courtyard homes / finished stacked villas
Residence Records
3 records
Overall floor area ratio of approx. 0.4Courtyard homes and stacked villasLandscape organized as six realms and nine scenesHanded over in June 2023

Source: Longfor Yunhe Yubi Introduction and Three Residence Listings

View Project & Residence Details
Project Area

Chaoyang District

Sunhe No. 1 Villa District

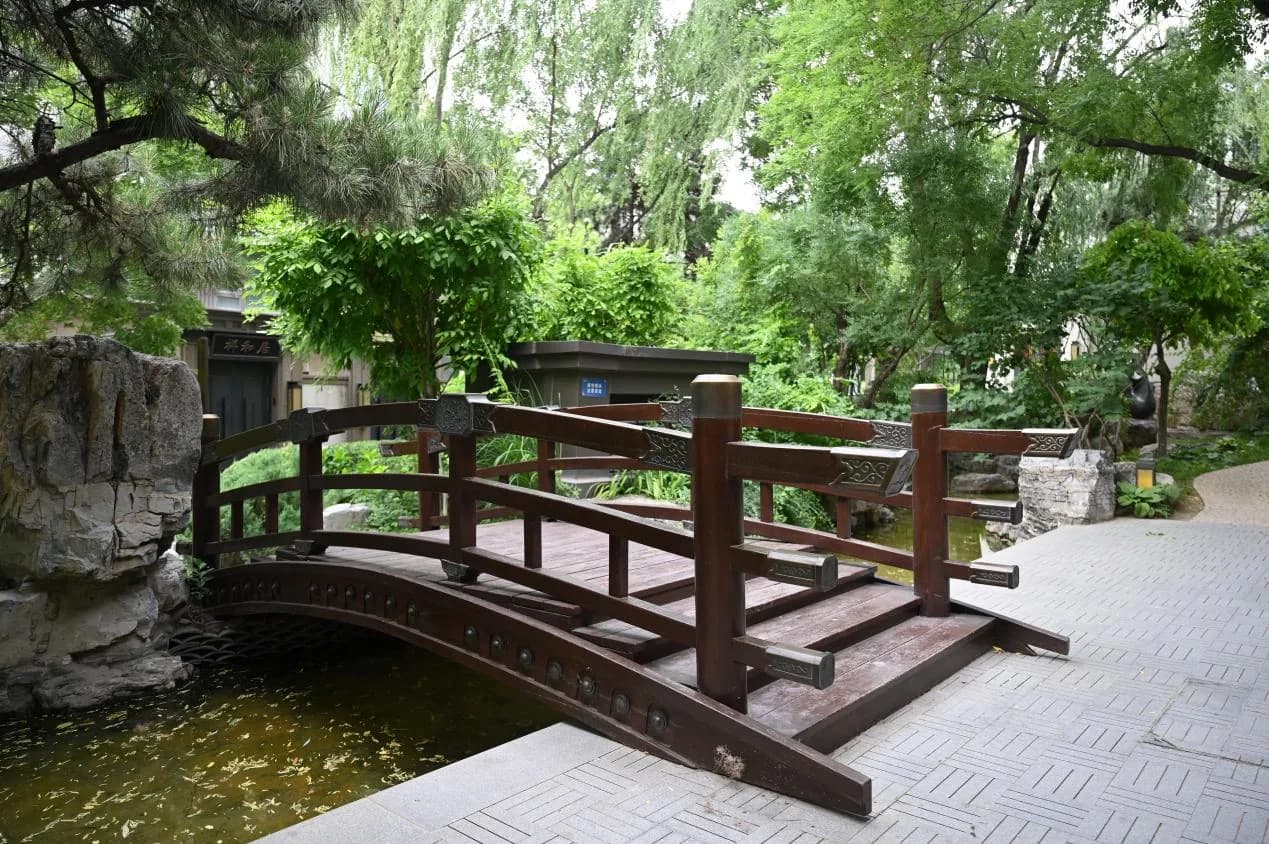
Jinglin Yuanzhu: Project photography: Garden bridge and water feature

Chaoyang District · Sunhe No. 1 Villa District

Jinglin Yuanzhu · Project photography · Garden bridge and water feature

03Beijing · Chaoyang · Sunhe No. 1 Villa District

Jinglin Yuanzhu

A low-density community in Sunhe No. 1 Villa District, offering apartment residences, stacked villas, courtyard homes and semi-detached residences, with Chinese-inspired gardens and convenient transport links.

Jinglin Yuanzhu is located in the heart of Sunhe No. 1 Villa District in Chaoyang. The development occupies approximately 95,000 sq m, with a gross floor area of about 100,000 sq m, an overall floor area ratio of approximately 1.1, and a floor area ratio of about 0.6 within the villa precincts.

Residence Types
Apartment residences / stacked villas / courtyard homes / semi-detached residences
Residence Records
3 records
Sunhe No. 1 Villa DistrictApartment residences / stacked villas / courtyard homes / semi-detached residencesChinese-inspired garden layoutLakeside park to the south

Source: Longfor Jinglin Yuanzhu Introduction and Residence Listings

View Project & Residence Details
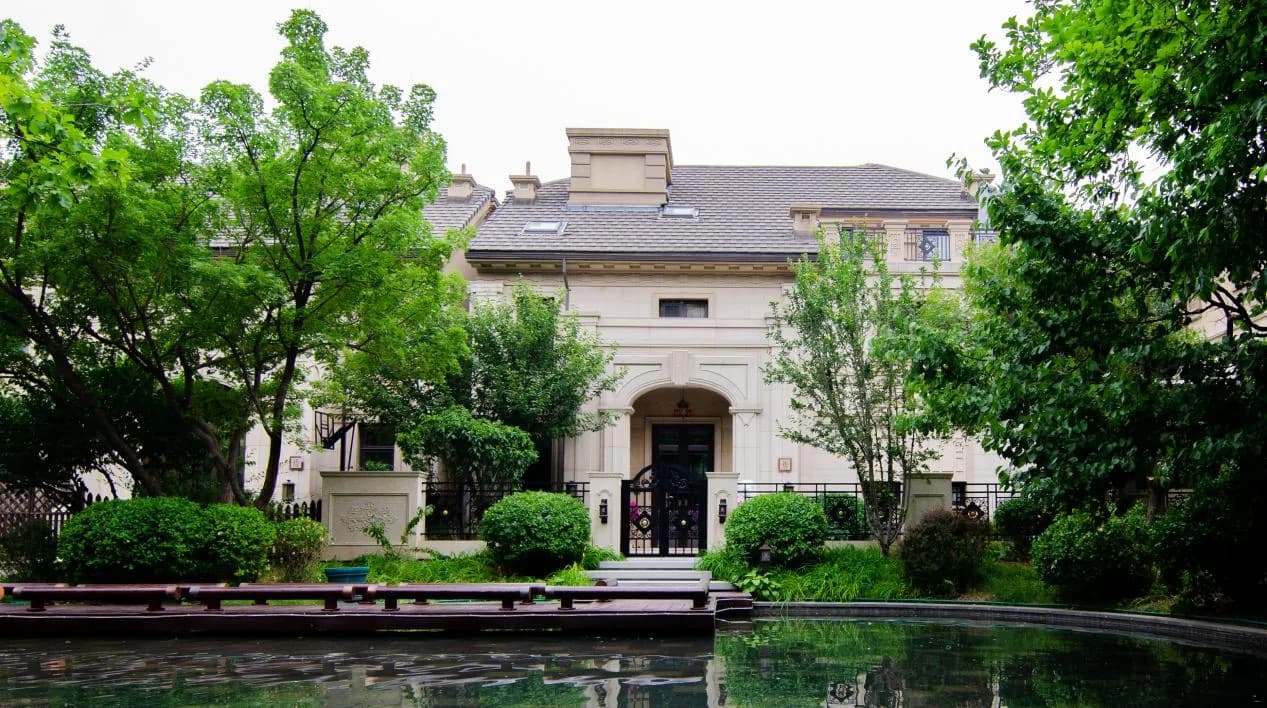
Longfor Shuanglong Yuanzhu: Project photography: Community entrance and water feature

Chaoyang District · Sunhe No. 1 Villa District

Longfor Shuanglong Yuanzhu · Project photography · Community entrance and water feature

04Beijing · Chaoyang · Sunhe No. 1 Villa District

Longfor Shuanglong Yuanzhu

A low-density community in Sunhe No. 1 Villa District, with single-level villas, stacked villas and villa-style detached homes, characterized by a three-stage garden and cascading water features.

Longfor Shuanglong Yuanzhu is located in the heart of Sunhe No. 1 Villa District in Chaoyang, on one of the area's principal low-density sites alongside Jinglin Yuanzhu. Completed and handed over in 2015, the development occupies approximately 66,000 sq m, with a gross floor area of about 72,000 sq m, a floor area ratio of approximately 1.1, a landscaped-area ratio of about 35%, and 290 planned homes.

Residence Types
Single-level villas / stacked villas / villa-style detached homes
Residence Records
3 records
Completed and handed over in 2015Three-stage gardenSingle-level villas / stacked villas / villa-style detached homesSeparated pedestrian and vehicle circulation

Source: Longfor Shuanglong Yuanzhu Introduction and Three Residence Listings

View Project & Residence Details