Longfor Shuanglong Yuanzhu is located in the heart of Sunhe No. 1 Villa District in Chaoyang, on one of the area's principal low-density sites alongside Jinglin Yuanzhu. Completed and handed over in 2015, the development occupies approximately 66,000 sq m, with a gross floor area of about 72,000 sq m, a floor area ratio of approximately 1.1, a landscaped-area ratio of about 35%, and 290 planned homes.
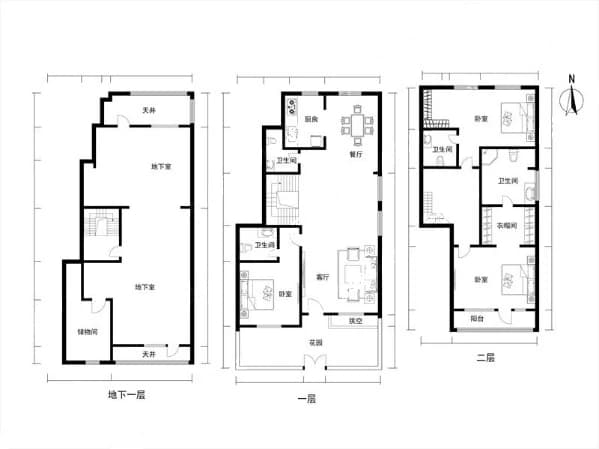
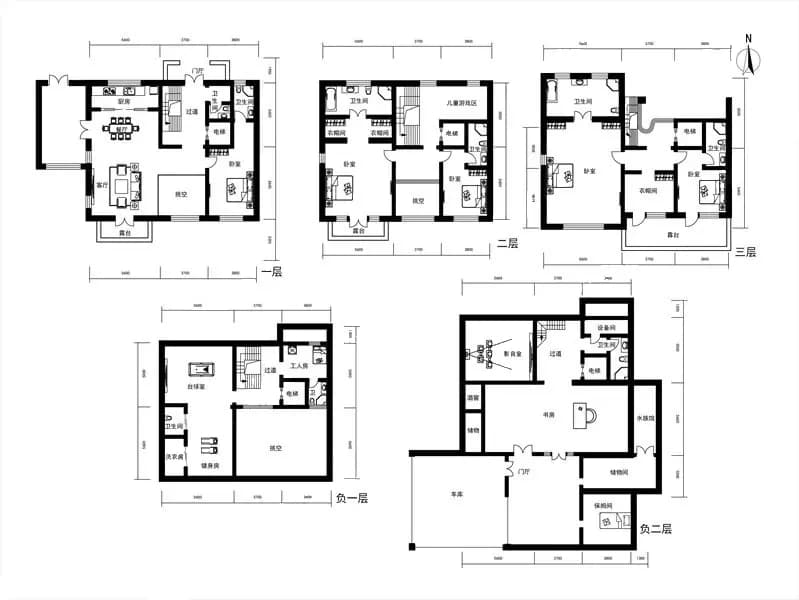
Pedestrian and vehicle circulation are separated. Residence types include approximately 208 sq m single-level villas, stacked villas of about 193–317 sq m, and villa-style detached homes of about 360–660 sq m. Project materials state that each home has a private lift and courtyard, with two parking spaces per residence and an efficiency ratio above 85%.
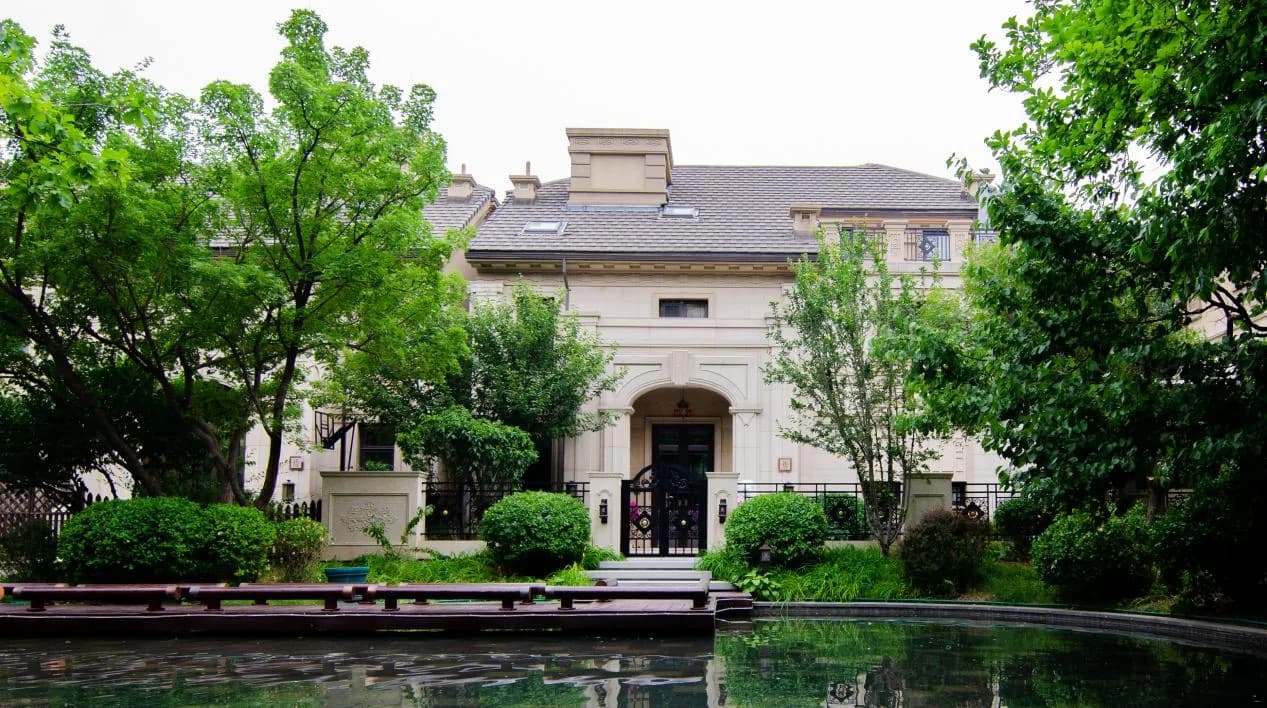
The landscaping uses resort-inspired design. A hotel-style roundabout entrance, a large screening stone, a jade-toned geometric screen wall and dragon-shaped cascading waterways form three progressively layered spaces, complemented by seasonal planting between the residences.