Long CVD brand mark
All ProjectsJinglin Yuanzhu

Beijing · Chaoyang District · Sunhe No. 1 Villa District

Jinglin Yuanzhu

A low-density residential development in the heart of Sunhe No. 1 Villa District, combining varied residence types, Chinese-style gardens and convenient links to the city.

Beijing · Chaoyang · Sunhe No. 1 Villa District

Semi-detached / private courtyard / stacked villas

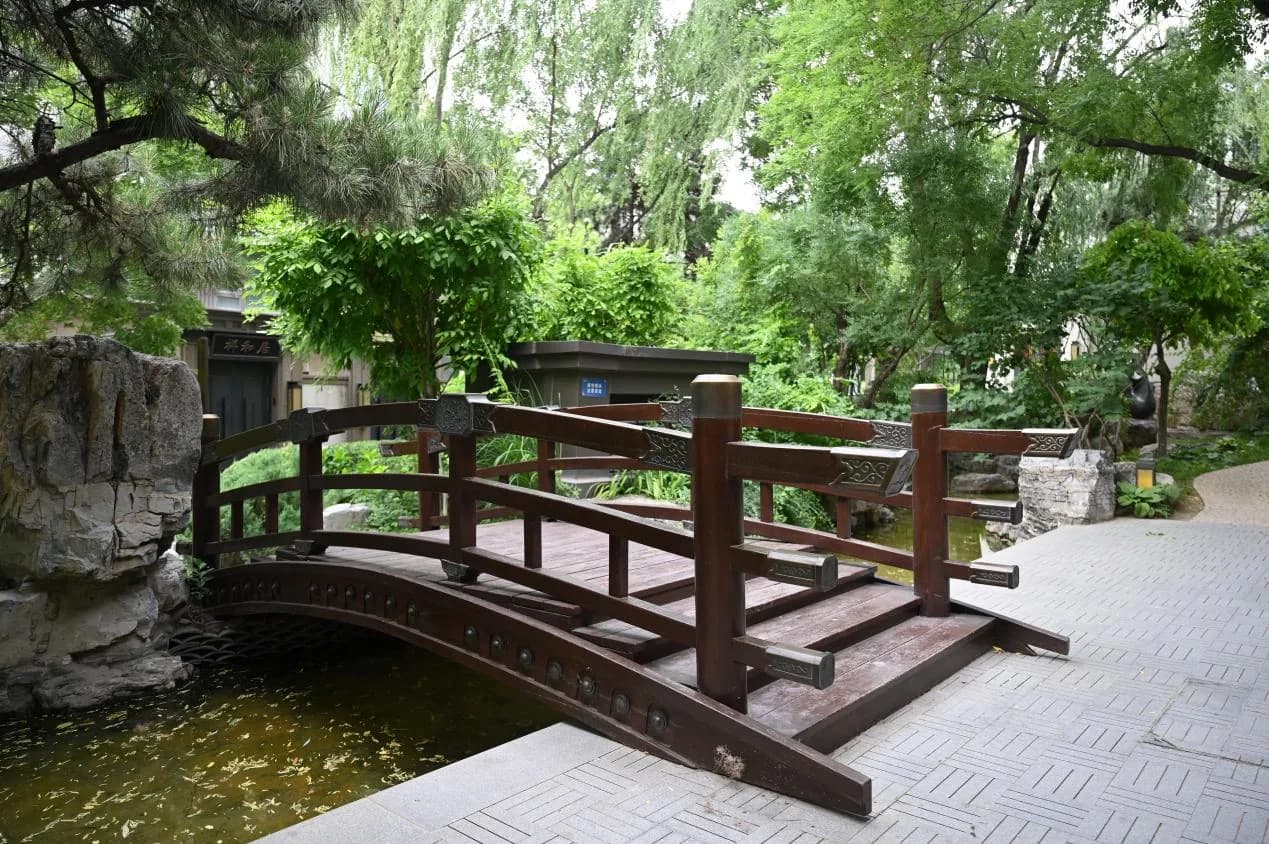
Jinglin Yuanzhu: Project photography: Garden bridge and water feature
Jinglin Yuanzhu · Project photography · Garden bridge and water feature
Project photography

Source

Longfor Jinglin Yuanzhu Introduction and Residence Listings

Date Received: 6 August 2026

Image Note: Long CVD has confirmed that the on-site project and residence photographs are original and cleared for public display on this website.

Important Note

Prices, sale or rental availability and the condition of a home may change. Title, area and transaction terms must be confirmed against conditions on site and valid documentation.

Project Overview

From the city road network into tree-lined lanes and courtyards, transport, landscape, everyday amenities and Chinese-style gardens come together within one low-density neighbourhood.

Jinglin Yuanzhu is located in the heart of Sunhe No. 1 Villa District in Chaoyang. The development occupies approximately 95,000 sq m, with a gross floor area of about 100,000 sq m, an overall floor area ratio of approximately 1.1, and a floor area ratio of about 0.6 within the villa precincts.

The plan includes semi-detached residences, private courtyard homes and stacked villas. A planned central lakeside park of approximately 100,000 sq m adjoins the development to the south. Express roads and Metro Line 15 provide links towards Sanyuanqiao, the CBD and Zhongguancun, connecting the low-density setting with city life.

The landscape sequence follows a composition of “one hall, two loops, three gardens, four axes and eighteen lanes”. Copper-clad ceremonial gates, the development's signature ripple motif, stone façades, aged-bronze detailing and north–south lanes reinforce a formal Chinese sense of arrival while prioritizing daylight and courtyard privacy.

Key Facts

Site area
Approx. 95,000 sq m
Gross floor area
Approx. 100,000 sq m
Overall floor area ratio
Approx. 1.1
Villa precinct floor area ratio
Approx. 0.6
Residence types
Semi-detached / private courtyard / stacked villas
Park to the south
Planned central lakeside park of approx. 100,000 sq m
Neighbourhood retail
Approx. 10,000 sq m Longfor retail street

Planning figures reflect project information from the relevant period. The current condition of residences, communal areas and amenities must be confirmed through an on-site inspection and valid documentation.

Sunhe No. 1 Villa DistrictSemi-detached / private courtyard / stacked villasFormal Chinese garden sequenceLakeside park to the south

Project Themes

Understand the residential value throughlocation, landscape and residence design.

01 / Transport connections

A multilayered transport network connecting to central Beijing

Five express roads and Metro Line 15 form a varied transport network. The stated reference distance to major business districts is approximately 14.9 km; actual journey times vary by destination and time of travel.

02 / Natural setting

The Wenyu River, wetlands and a lakeside park form a three-part natural setting

The Wenyu River ecological corridor to the north, Shaziying Wetland Park to the west and the planned lakeside park to the south form the community's natural setting. International schools, retail and healthcare facilities are also located nearby.

03 / Landscape and architecture

A formal Chinese sequence from gate to lane to courtyard

Drawing on the tradition of literati landscape gardens, the arrival route is organized through one hall, two loops, three gardens, four axes and eighteen lanes. Stone, bronze and double-eaved aluminium roofs define the architectural character.

Project Imagery

Project Image Gallery

Project information graphics, planning renderings and on-site photography, with thumbnail, keyboard and fullscreen navigation. Current conditions must be confirmed on site.

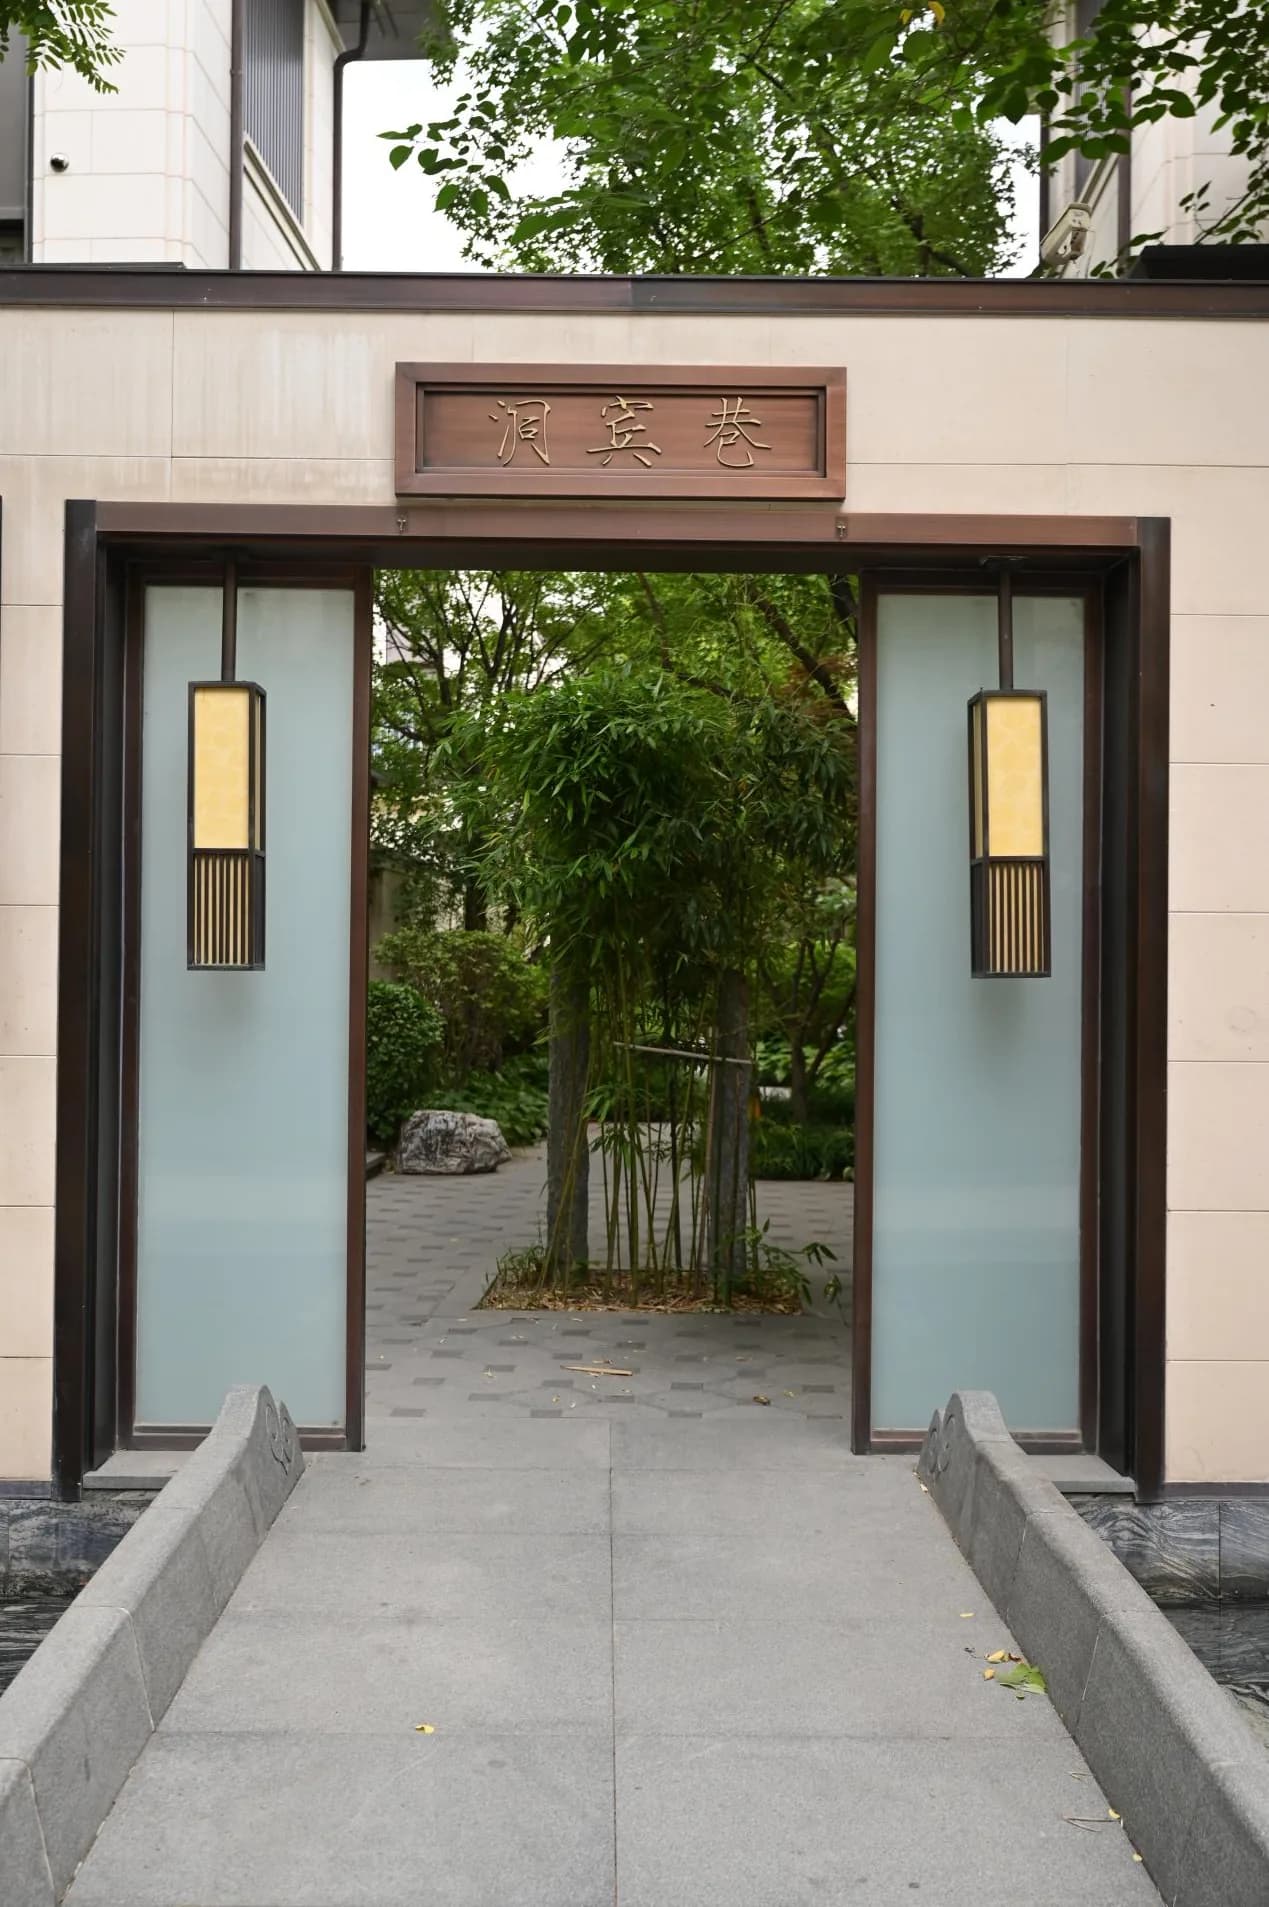
1 of 19. Project photography. Jinglin Yuanzhu · Project photography · Chinese-style entrance court

Jinglin Yuanzhu: Project photography: Chinese-style entrance court
View Larger
Jinglin Yuanzhu · Project photography · Chinese-style entrance courtProject photography

Residence Records

Residence Records

This page is organized from residence material received by Long CVD on 6 August 2026. The date received is not a current verification date. Residence prices, availability, contact details and current condition must be confirmed through consultation, an on-site inspection and valid documentation.

01 / Residence 01

As Stated · For sale / for rent

Jinglin Yuanzhu
Residence 01

Information Status
As stated in source material; not independently verified
Status in Source Material
For sale / for rent
Area
700 sq m
Layout
Three floors above ground and two basement levels · 8 bedrooms, 3 living and dining rooms, 9 bathrooms
Garden
120 sq m
Price in Source Material
CNY 48 million
Rent in Source Material
CNY 120,000 (rental period subject to the specific lease terms)

Residence Features

  • Finished to owner-occupier standard
  • End unit
  • Good natural light

Residential Enquiry

010 80422435

Current availability, price and the condition of the home must be reconfirmed during consultation.

1 of 13. Residence photography. Jinglin Yuanzhu · Residence 01 · Residence entrance porch

Jinglin Yuanzhu: Residence 01: Residence entrance porch
View Larger
Jinglin Yuanzhu · Residence 01 · Residence entrance porchResidence photography

02 / Residence 02

As Stated · For sale

Jinglin Yuanzhu
Residence 02

Information Status
As stated in source material; not independently verified
Status in Source Material
For sale
Area
125 sq m
Layout
3 bedrooms, 2 living and dining rooms, 2 bathrooms
Garden
0 sq m
Price in Source Material
CNY 7.5 million

Residence Features

  • Finished to owner-occupier standard
  • Upper floor
  • Good natural light

Residential Enquiry

010 80422435

Current availability, price and the condition of the home must be reconfirmed during consultation.

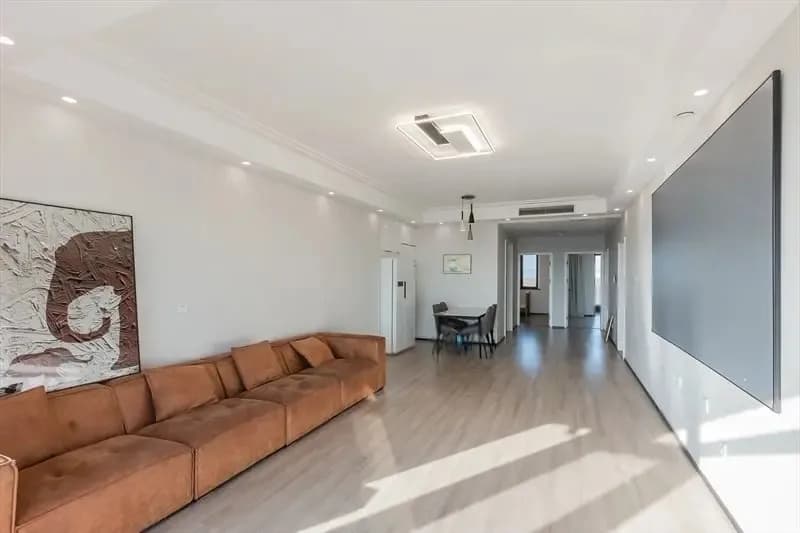
1 of 13. Residence photography. Jinglin Yuanzhu · Residence 02 · Entrance and living area

Jinglin Yuanzhu: Residence 02: Entrance and living area
View Larger
Jinglin Yuanzhu · Residence 02 · Entrance and living areaResidence photography

03 / Residence 03

As Stated · For sale / for rent

Jinglin Yuanzhu
Residence 03

Information Status
As stated in source material; not independently verified
Status in Source Material
For sale / for rent
Area
500 sq m
Layout
4 bedrooms, 3 living and dining rooms, 4 bathrooms
Garden
80 sq m
Price in Source Material
CNY 26 million
Rent in Source Material
CNY 65,000 (rental period subject to the specific lease terms)

Residence Features

  • End unit in the northern row of the community
  • Generous spacing between buildings
  • Good natural light

Residential Enquiry

010 80422435

Current availability, price and the condition of the home must be reconfirmed during consultation.

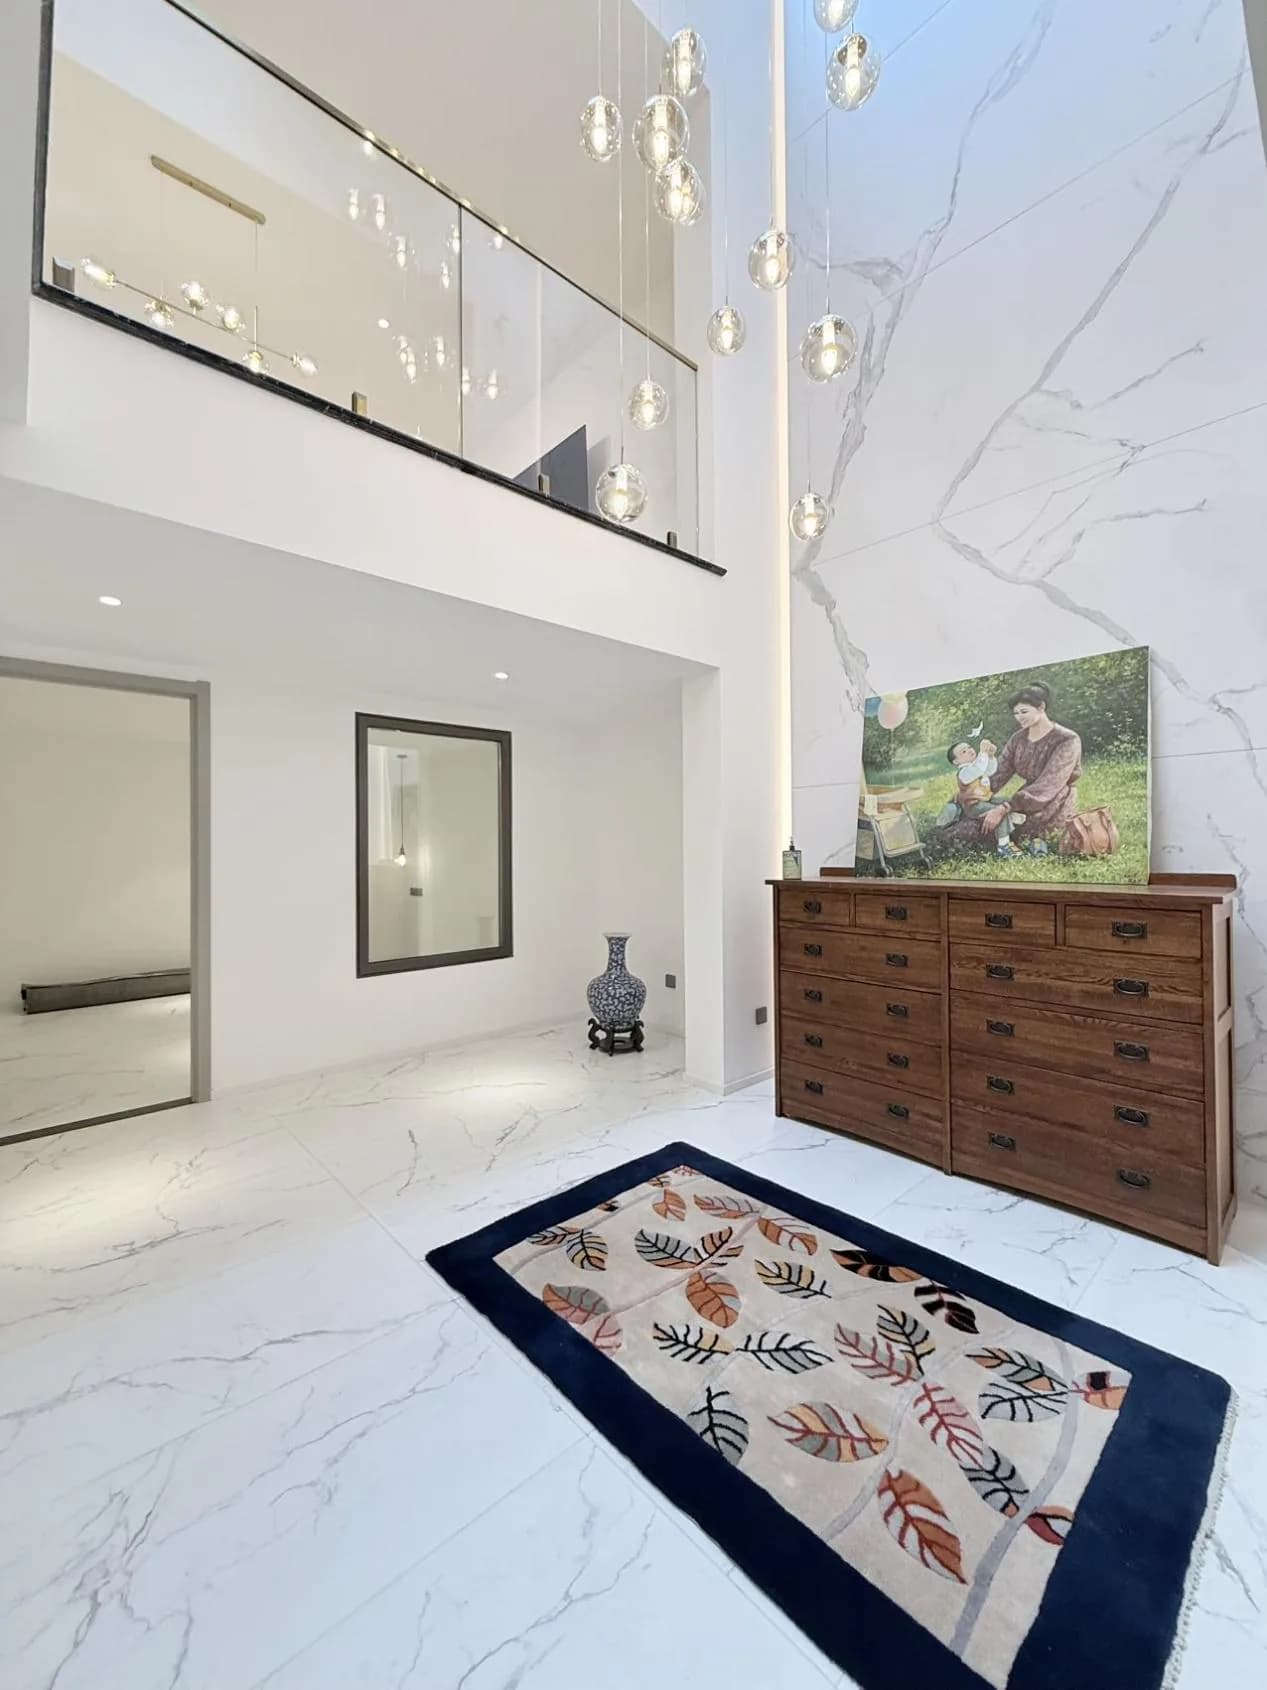
1 of 29. Residence photography. Jinglin Yuanzhu · Residence 03 · Entrance hall

Jinglin Yuanzhu: Residence 03: Entrance hall
View Larger
Jinglin Yuanzhu · Residence 03 · Entrance hallResidence photography

Residential Advisory

Compare communities and homes with care,
guided by your household's needs.

Compare the community, the residence and conditions observed on site in the context of household structure, commuting direction and spatial preferences.